
New Construction - Homes, ADUs, Additions
Need a custom builder you can trust? DS Custom Construction delivers a seamless, stress-free build from concept to completion. We can handle everything — architects, engineers, designers, and feasibility studies. Our extensive network ensures your home, addition, or ADU matches your vision and budget. From permits to final finishes, we’re with you every step, completing most builds in 8-12 months. Let’s build your dream home—efficient, enduring, and tactically crafted.

Next Steps
With permits approved and the foundation set, we move fast on framing, shaping your structure with precision. Next, we install roofing, siding, and windows, sealing and protecting the build from the elements. Insulation follows, ensuring energy efficiency and comfort. Every step is executed with expert craftsmanship and strict quality control, creating a durable, weather-tight shell—ready for interior work to begin.

Pre-Construction Process
Our pre-construction process sets the stage for a seamless construction experience. It starts with a free consultation to discuss your vision, plans, permits, and budget. Once you sign a contract, our team—engineers, architects, and designers (if preferred)—conducts feasibility studies, drafts plans, and submits permits. With approvals pending, we provide a detailed estimate outlining costs and scope. When permits are in, you’ll meet with your Project Manager, Superintendent, and Selections Coordinator to lock in the schedule. We break ground with excavation, trenching, backfill, and foundation—ensuring a strong start to your build.

Finishing Touches
Flawless finishes, zero stress. DS Custom Construction perfects every detail—flooring, kitchens, bathrooms, drywall, and more—delivering top-tier craftsmanship. We coordinate inspections, secure occupancy permits, and ensure a seamless transition to move-in day. From the final coat of paint to the last fixture install, we get you across the finish line with precision and style. Let’s complete your home—beautifully, efficiently, and hassle-free.
Gallery
For more photos, click HERE

Under-construction house with wooden framing, two-car garage, and surrounding gravel driveway, set against a wooded hillside.

Aerial view of a residential neighborhood with modern houses, a lake with boats, and dense trees in the background, featuring a house under construction.

Exterior of a modern, single-story house with cream-colored siding, a black garage door, a small front porch with steps, and a wreath on the front door, during sunset.
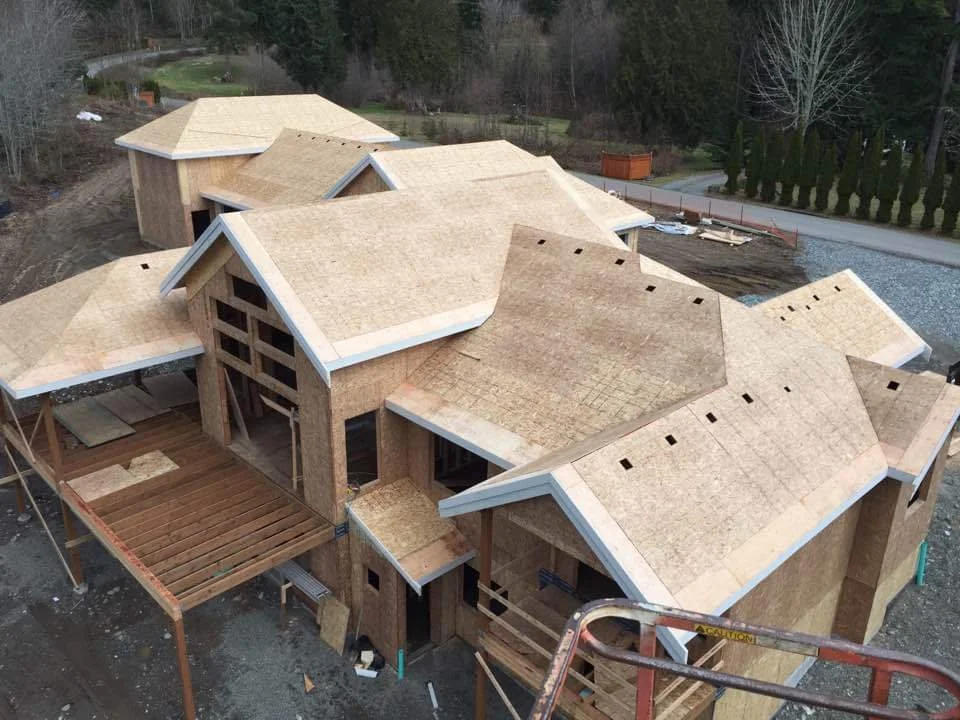
A house under construction with a complex roof design and unfinished exterior walls, surrounded by construction equipment.
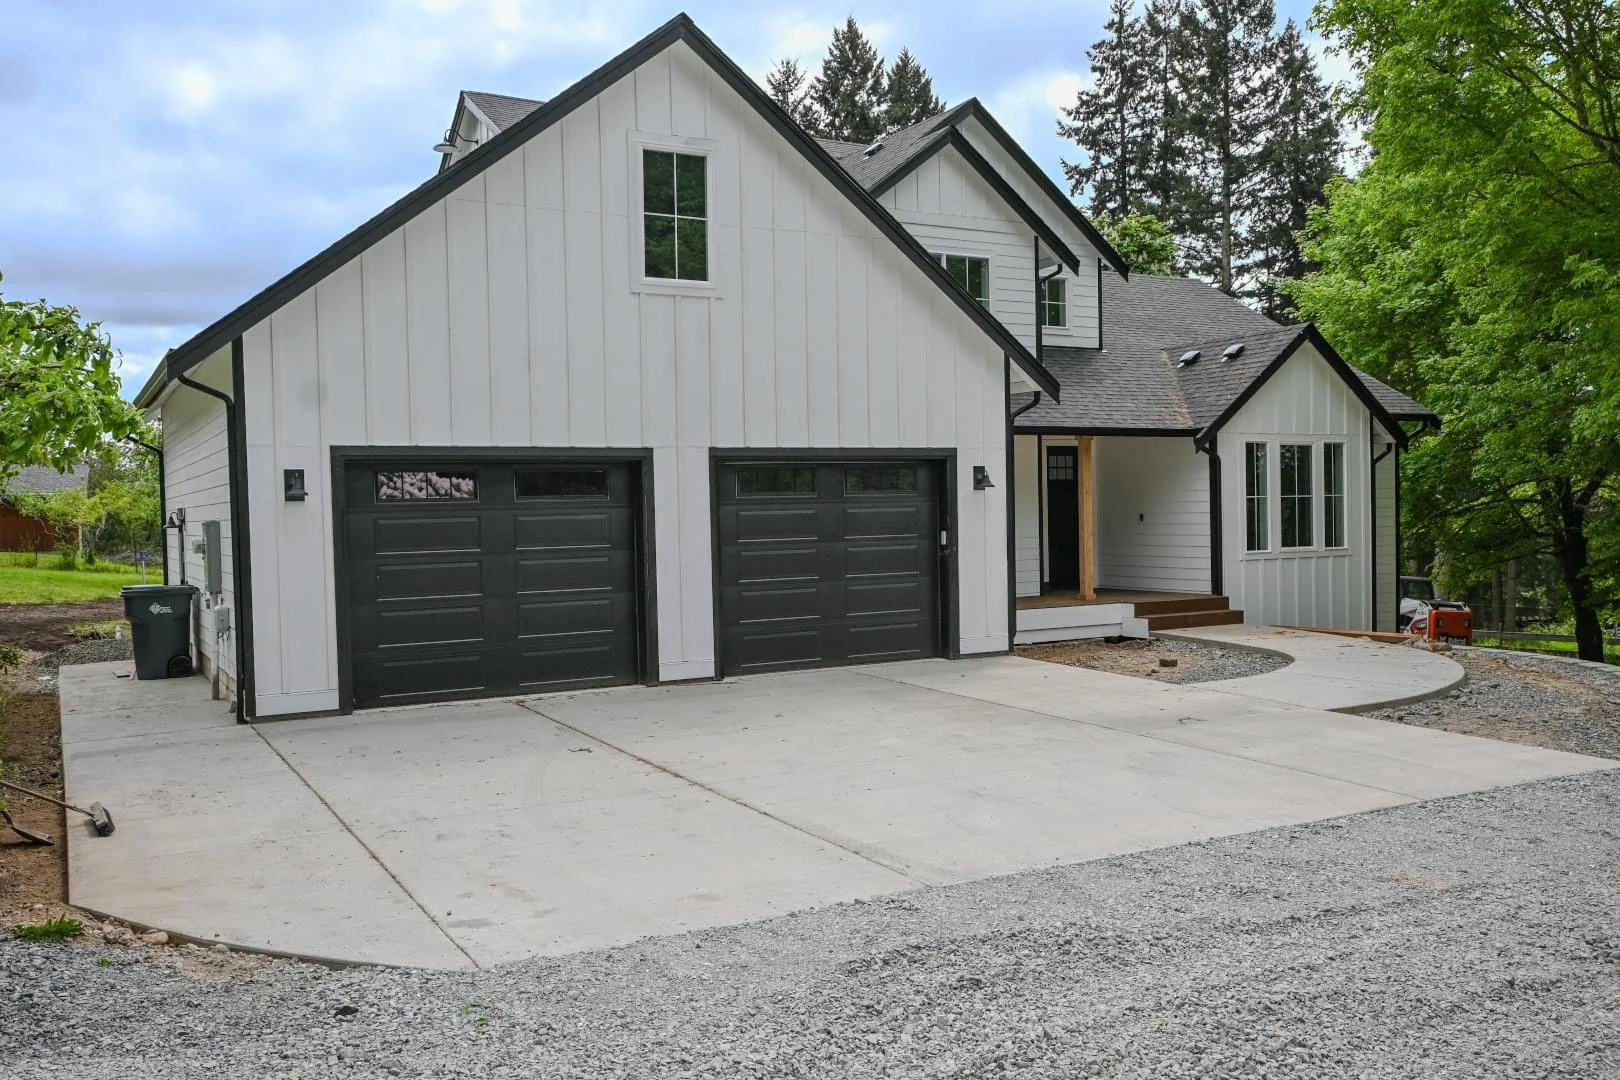
New two-story house with a black garage door, white siding, and black trim. A curved concrete driveway leads to the garage, with a small porch and steps at the entrance. Green trees surround the house under a partly cloudy sky.

Interior of a building under construction, showing an open garage with a concrete floor, wooden framing, and large open doorway leading outside to a wooded area.

Under construction black barn with metal roof, construction tools, and equipment outside on a dirt lot.

Open concept kitchen and dining area with white cabinets, marble island, wooden dining table, pendant lights, large windows with white curtains, and hardwood floors.

A modern, white kitchen with marble countertops, white cabinets, open shelving with dishes, and a wooden kitchen island with a black faucet. Overhead, there is a black geometric pendant light. The floor is wooden with a woven rug.

Newly built house with green siding and wooden porch and balcony, situated in a wooded area.